


Kalkallo Building
Inspections
★★★★★ 4.8 on Google · 570+ reviews

Frame inspection in Kalkallo

With the trusses on and the walls still open, the structure of a Kalkallo house is fully visible for the last time.

  • Trusses fixed, before wrap and roof covering
  • 1 to 2 hours on site
  • Report within 24 hours
Request your quotePick the inspection and leave your number. We ring back the same working day.

No obligation. We use your details for your quote and may contact you about it even if you don't finish.

Fully licensed & accredited

Stage3 of 7
When to bookTrusses fixed, before wrap and roof covering
Time on site1 to 2 hours on site
Inspected againstAS 1684 (timber framing), AS 4100 or NASH for steel frames, the engineer's bracing and tie-down plan, NCC Part 3.4

What is included in a Kalkallo frame inspection

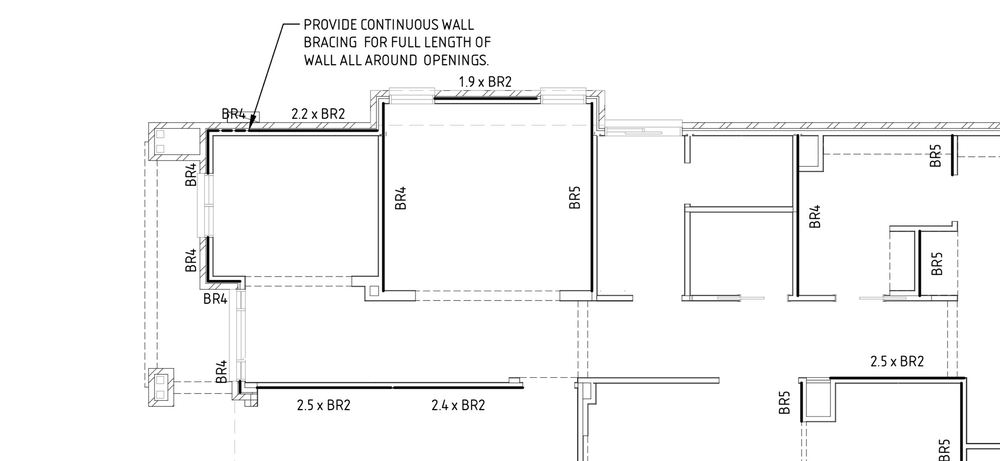
  • Bracing walls against the bracing plan
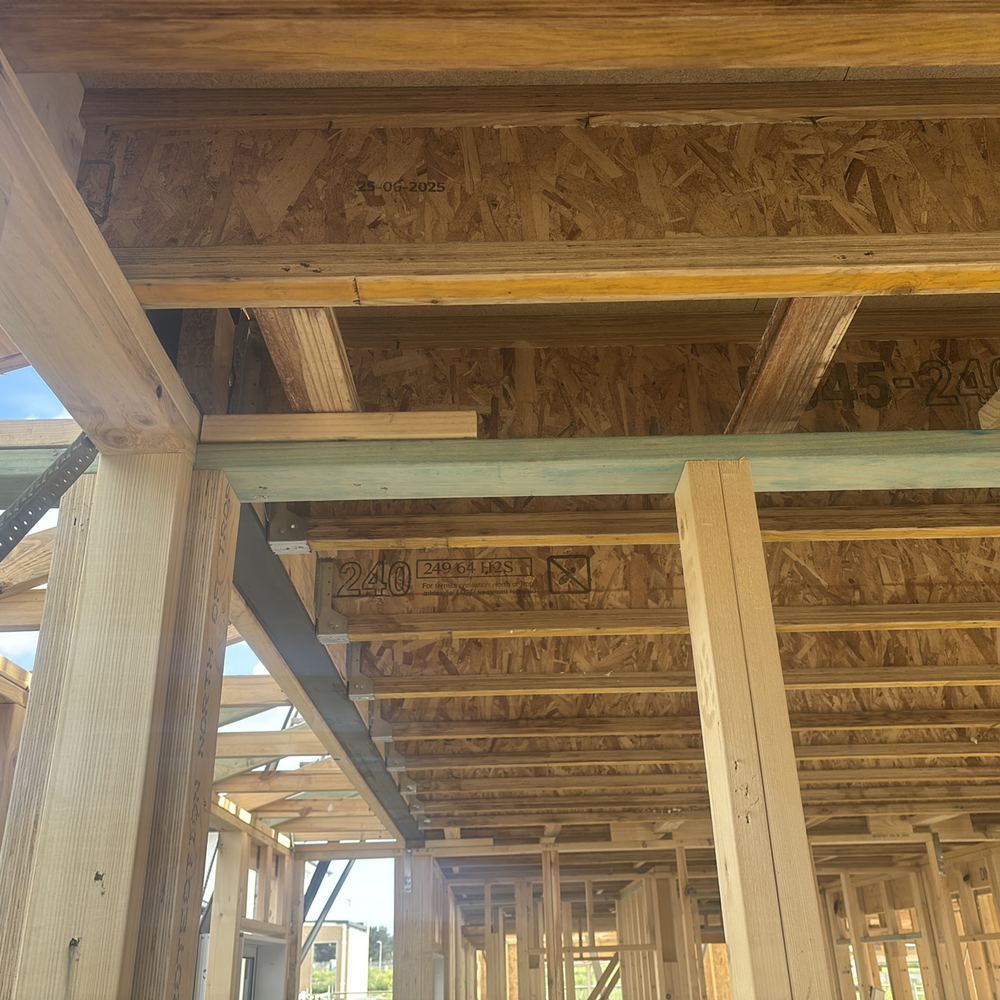
  • Truss layout and bearing points
  • Tie-downs and straps fixed
  • Lintels sized and supported
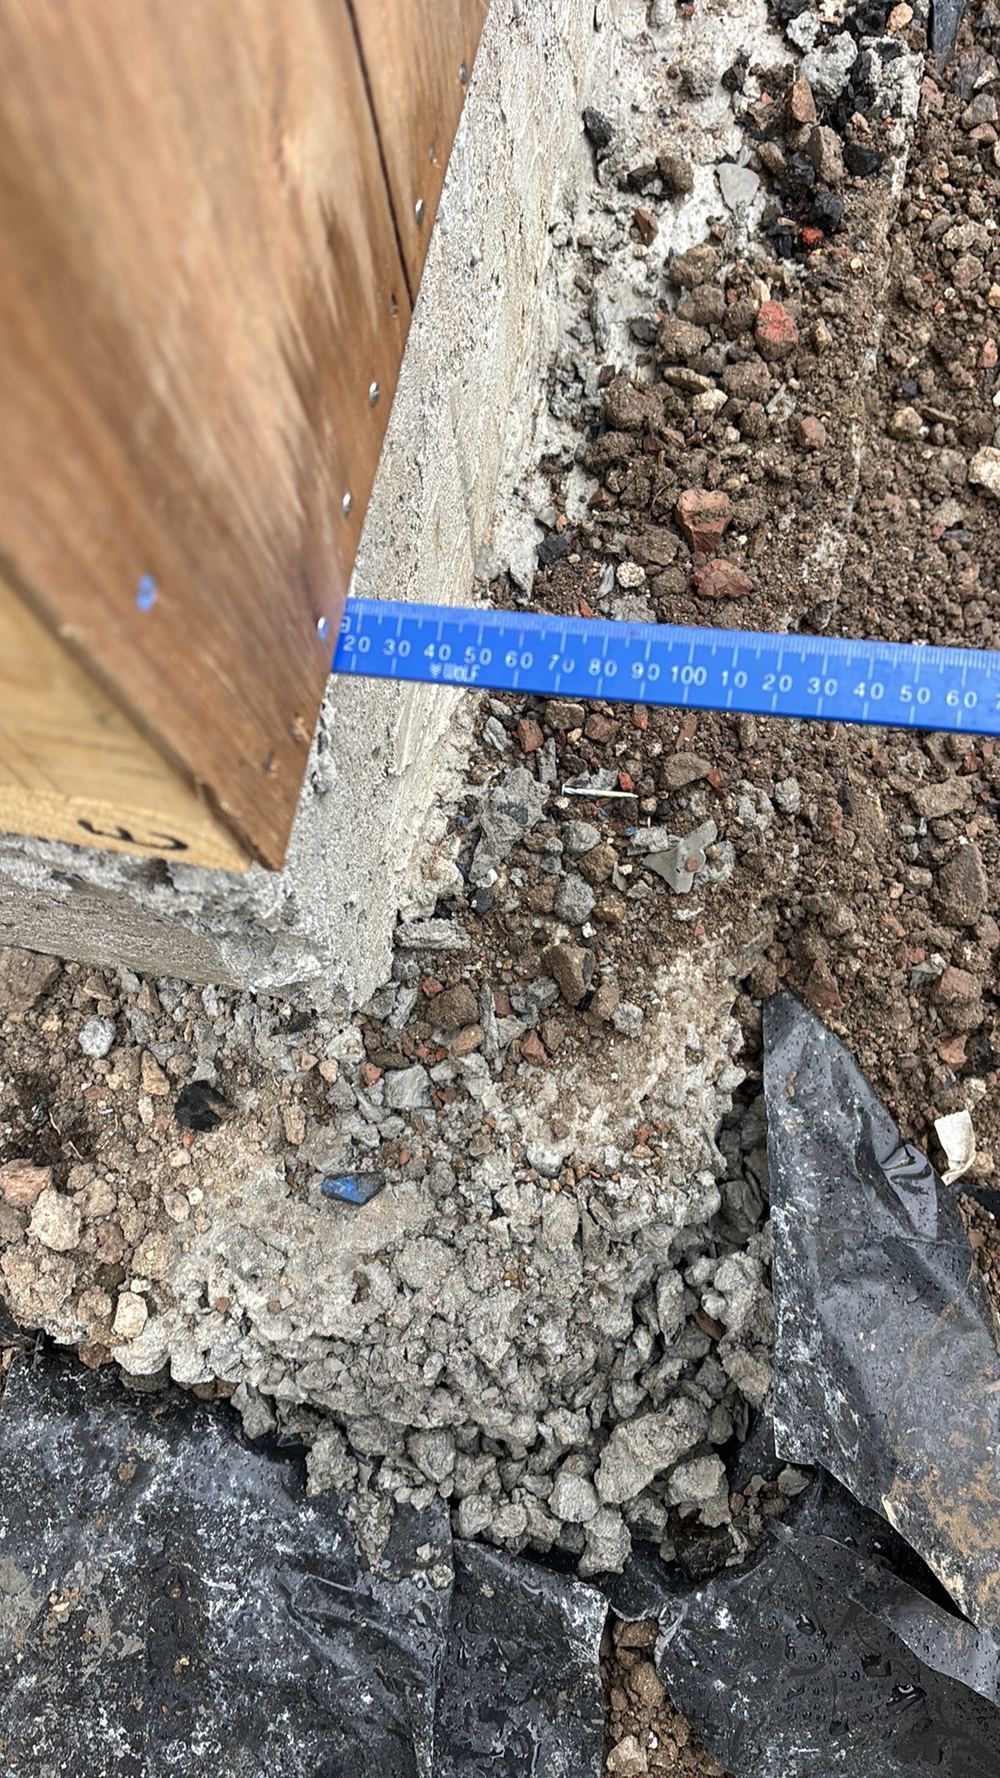
  • Bottom plate overhang at the slab
  • Plates continuous in bracing walls
  • Walls plumb and straight
  • Slab level and edge condition
  • Window and door opening clearances
  • Stud laminations fixed
  • Noggings at meter box and fittings
  • Termite barrier at external walls
  • Vapour barrier visible at the slab edge
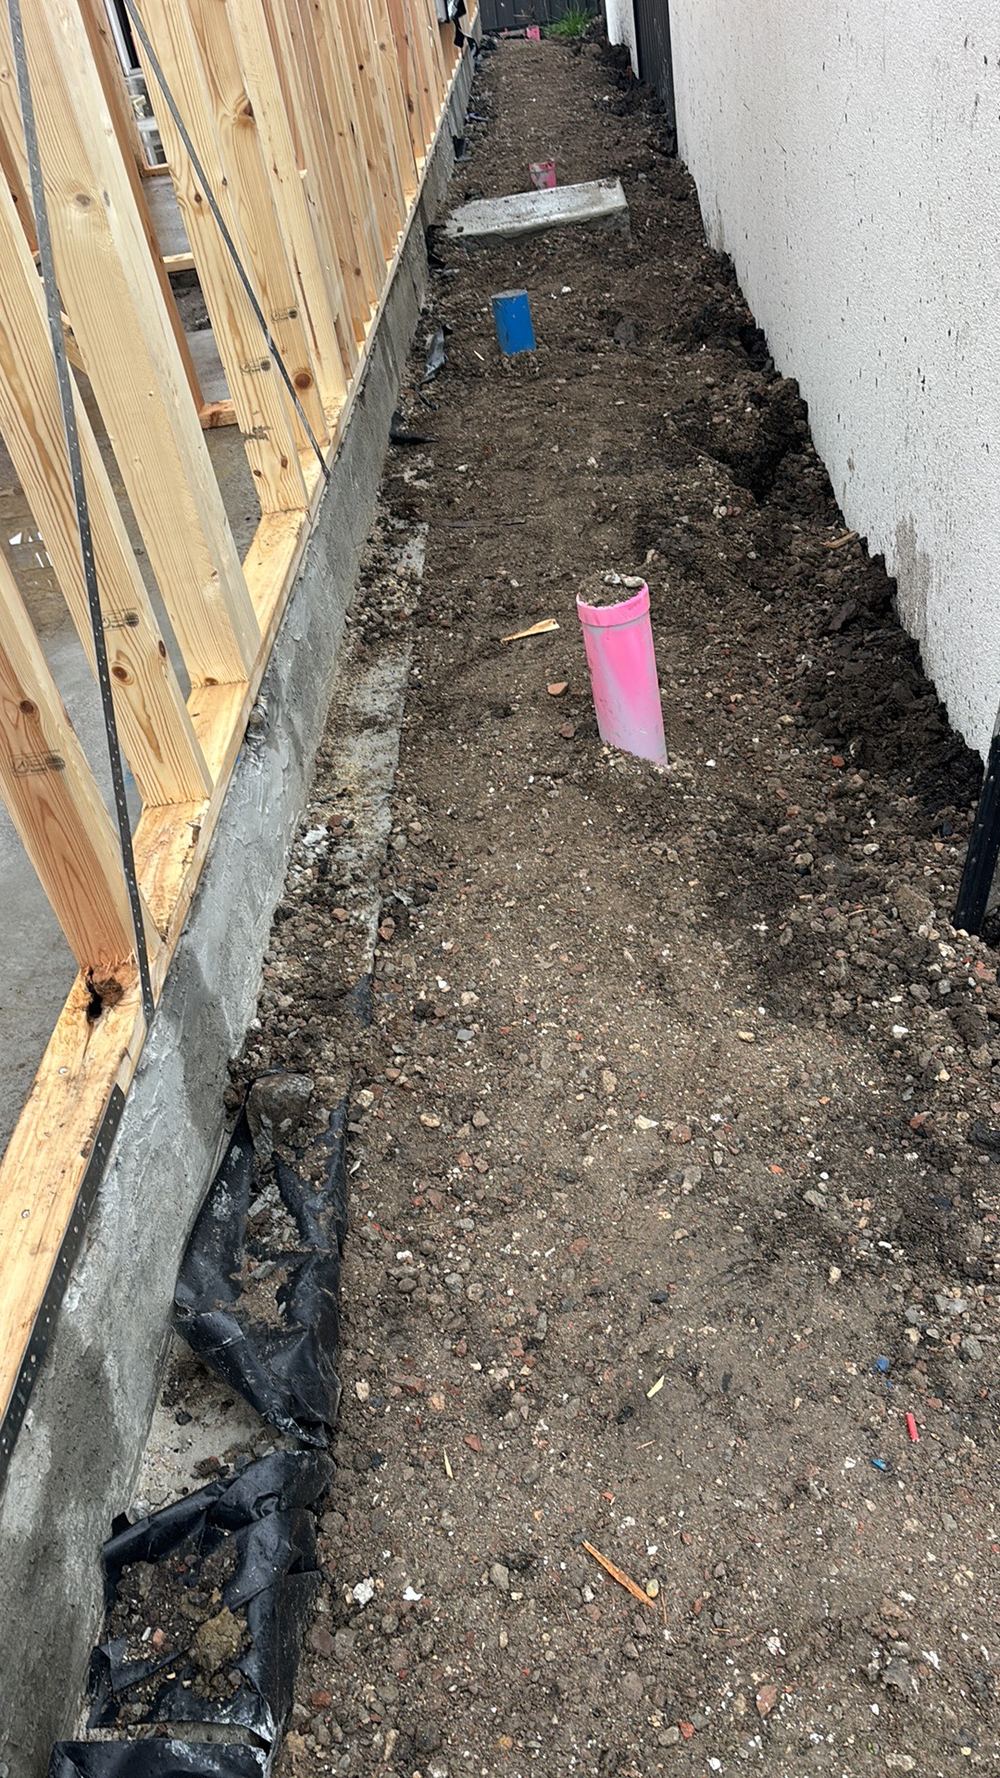
  • Pipes capped at frame stage
Why it matters here

Frame inspections on Kalkallo builds

Frame visits in Kalkallo turn up missing bracing, trusses bearing on walls that were never meant to carry them, cut plates in bracing walls and bottom plates hanging off the slab edge. Each one is a short fix now and a much bigger job once the plaster is up.
What we find at this stage in Kalkallo

  • Bracing shown on the plans not installed
  • Trusses bearing on non-load-bearing walls
  • Bottom plates overhanging the slab
  • Plates cut in bracing walls
  • Walls out of plumb beyond tolerance
  • Termite barrier missing under external walls
The bracing layout for the house, showing every braced wall the frame needs, Kalkallo
The bracing layout for the house, showing every braced wall the frame needs
Shower recess in the slab running past the wall frame, needing trimming back, Kalkallo
Shower recess in the slab running past the wall frame, needing trimming back
Vapour barrier not showing at ground level around parts of the slab perimeter, Kalkallo
Vapour barrier not showing at ground level around parts of the slab perimeter
Sample findings

Sample defects found during our frame inspections in Kalkallo

Annotated findings from Frame inspections.
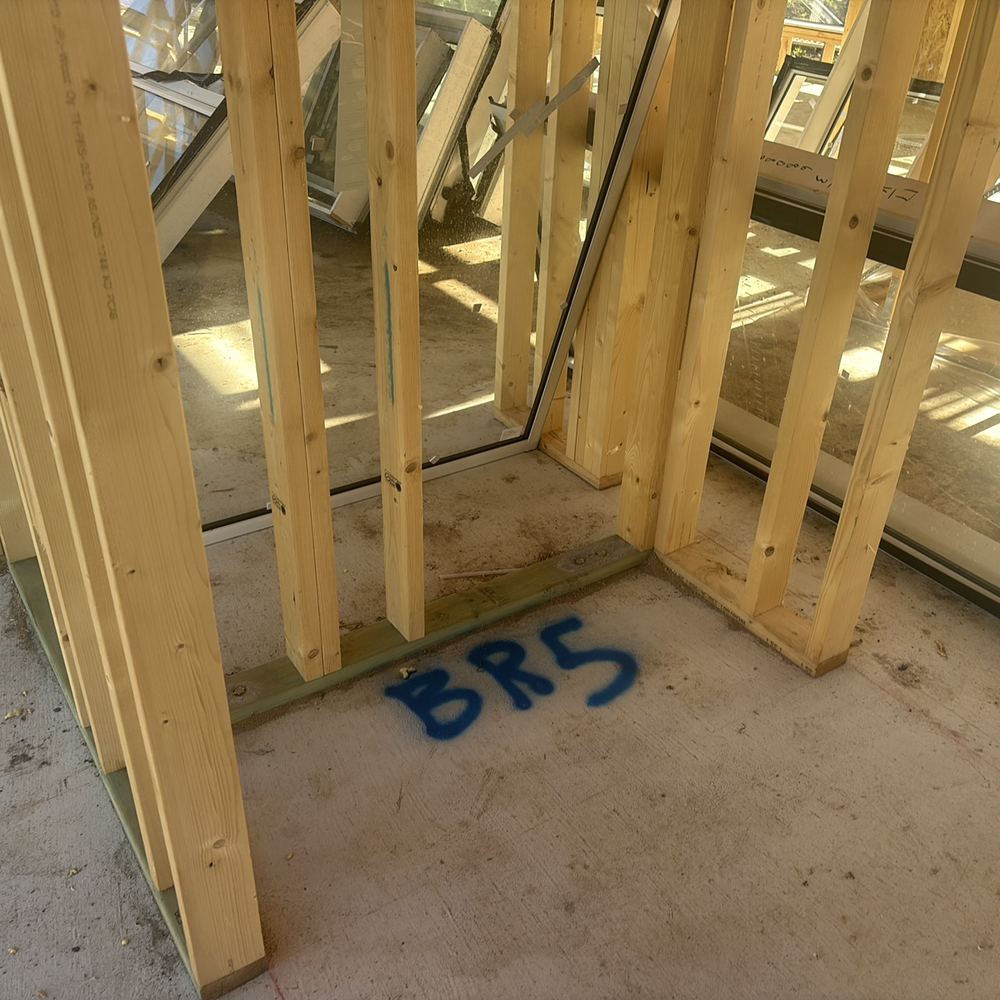
Wall marked for bracing on the plans, with the bracing itself not yet installed, found during a frame inspection in Kalkallo
Wall marked for bracing on the plans, with the bracing itself not yet installed
Trusses bearing on a non-load-bearing wall that was never designed to carry them, found during a frame inspection in Kalkallo
Trusses bearing on a non-load-bearing wall that was never designed to carry them
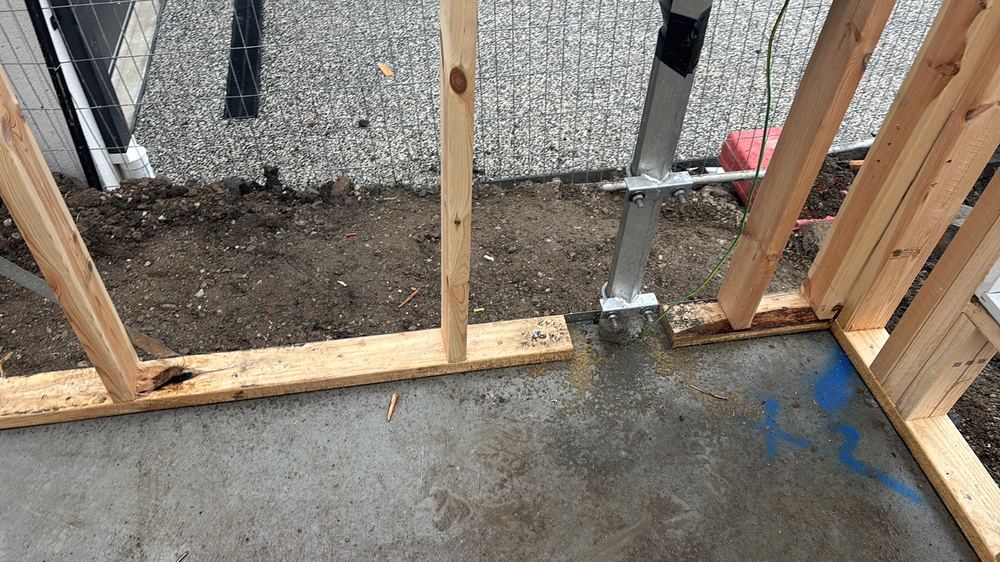
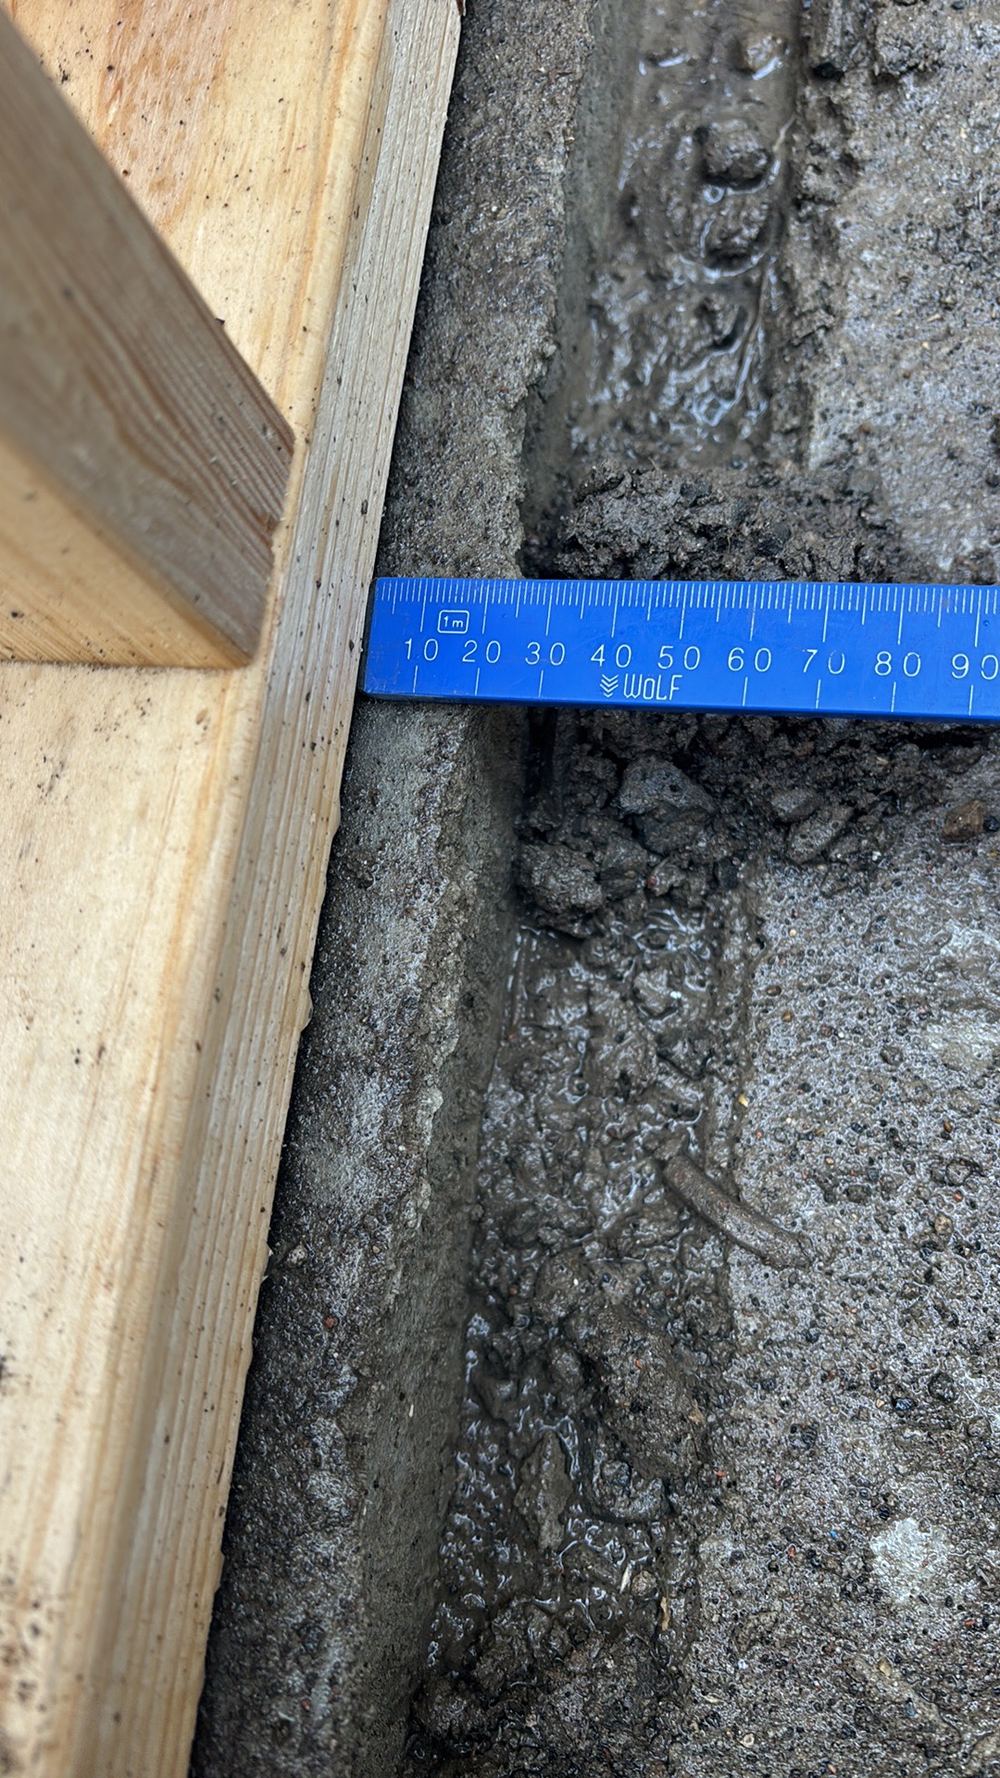
Bottom plates overhanging the slab edge by more than the 10mm allowed, found during a frame inspection in Kalkallo
Bottom plates overhanging the slab edge by more than the 10mm allowed
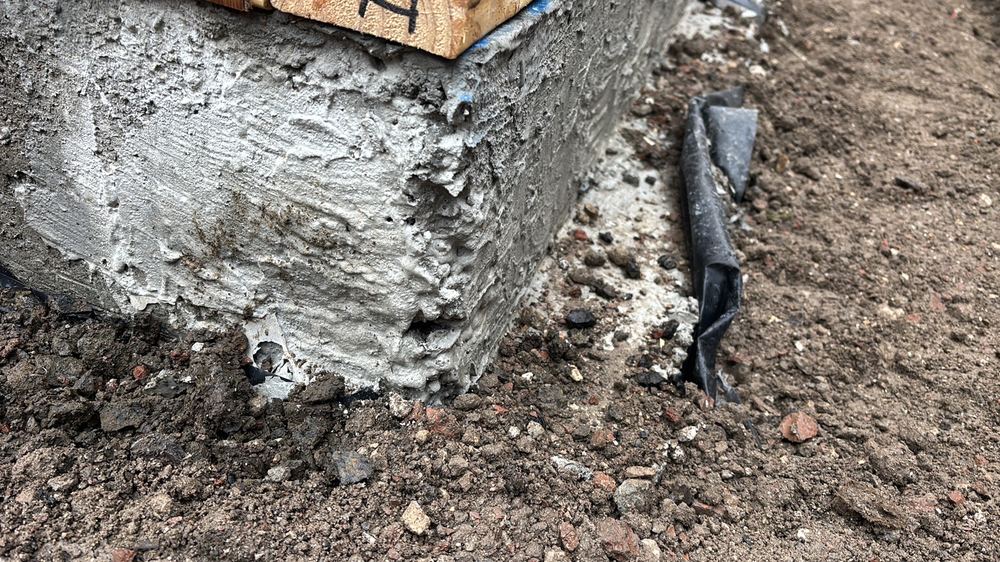
Honeycombing along the slab edge, leaving voids in the concrete that need assessing, found during a frame inspection in Kalkallo
Honeycombing along the slab edge, leaving voids in the concrete that need assessing
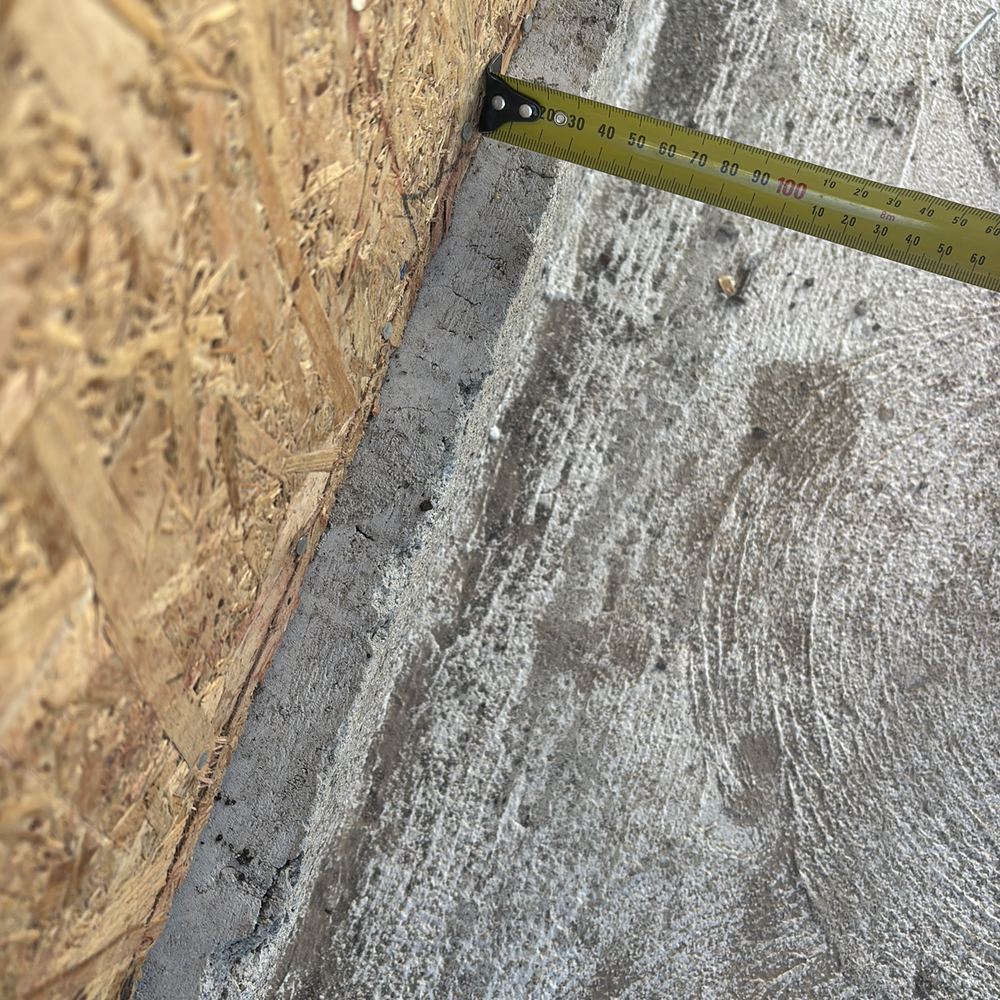
Slab edge sitting more than 20mm past the frame, narrowing the brick cavity, found during a frame inspection in Kalkallo
Slab edge sitting more than 20mm past the frame, narrowing the brick cavity

The other stages of a Kalkallo build

  1. Bored piers inspection in Kalkallo1Bored piersWhile the holes are open, before concrete arrives
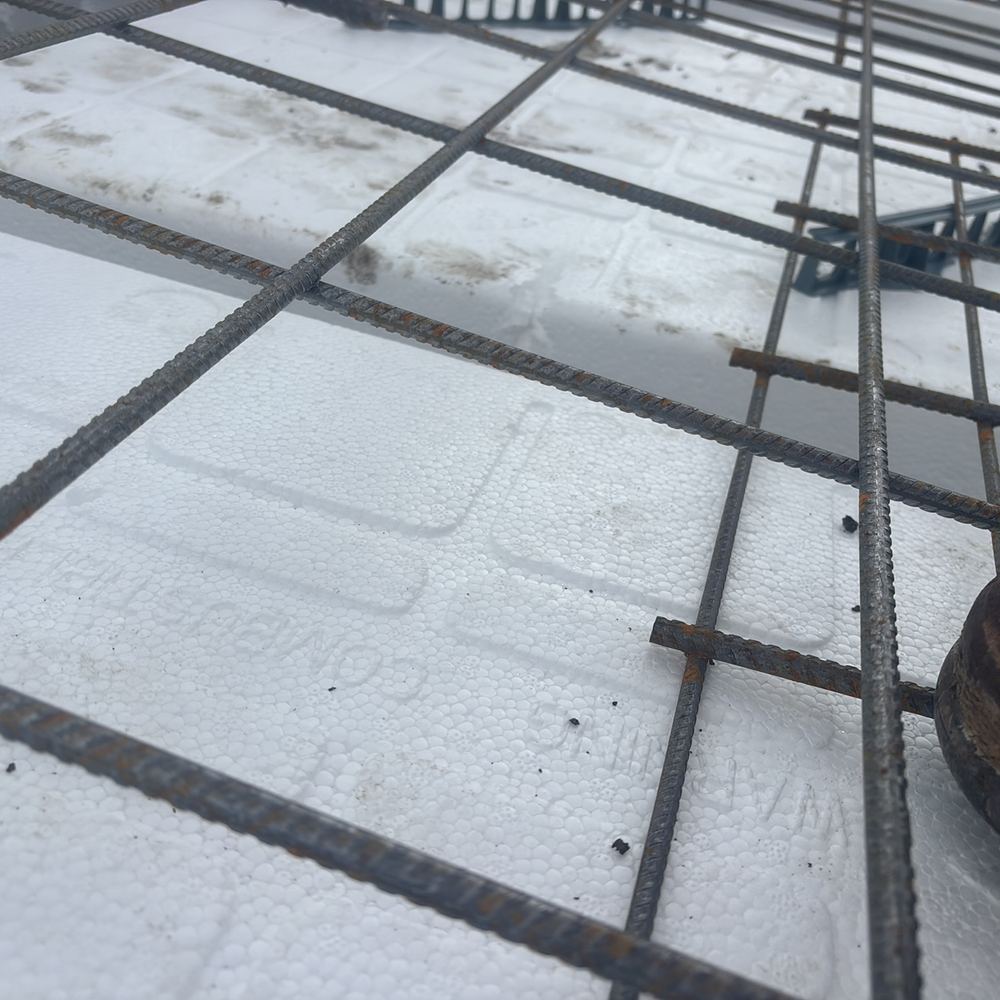
  2. Slab pre-pour inspection in Kalkallo2Slab pre-pourThe day before concrete, steel and pods all in
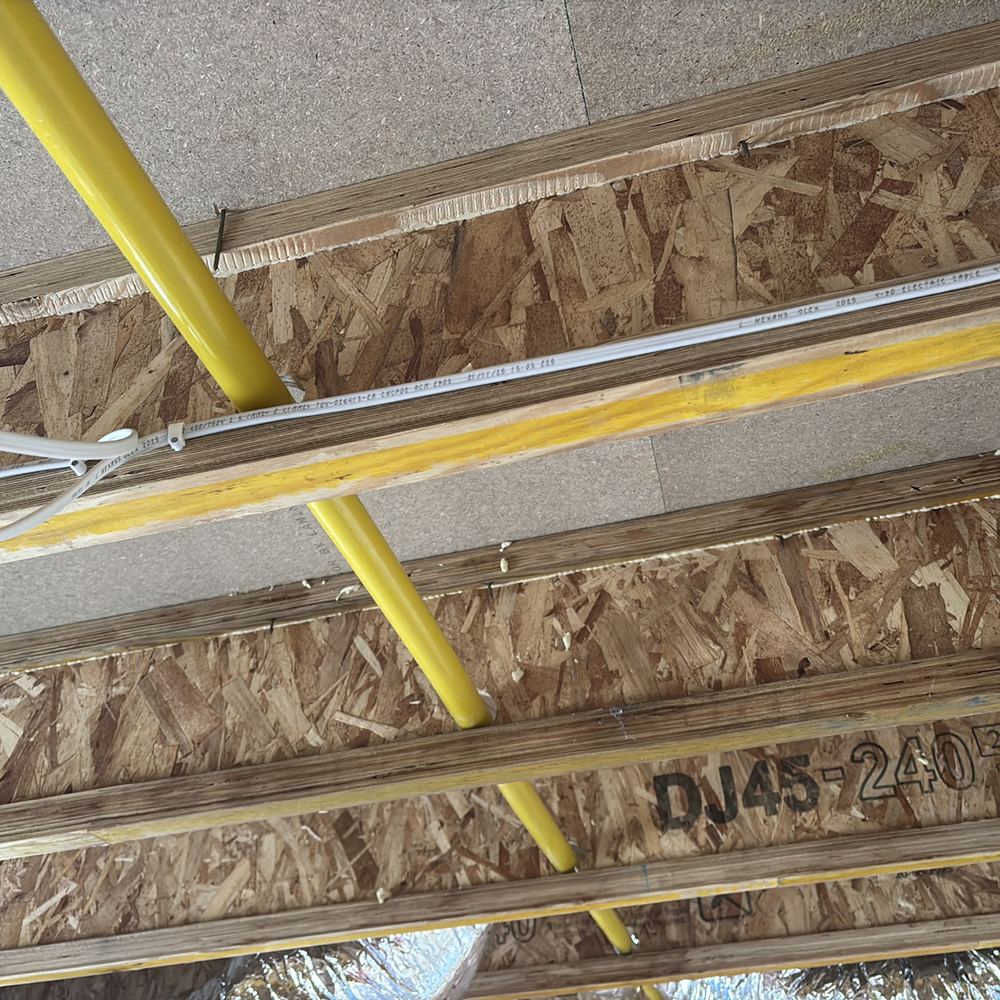
  3. Lock-up (pre-plaster) inspection in Kalkallo4Lock-up (pre-plaster)Roof, windows and brickwork done, before plaster
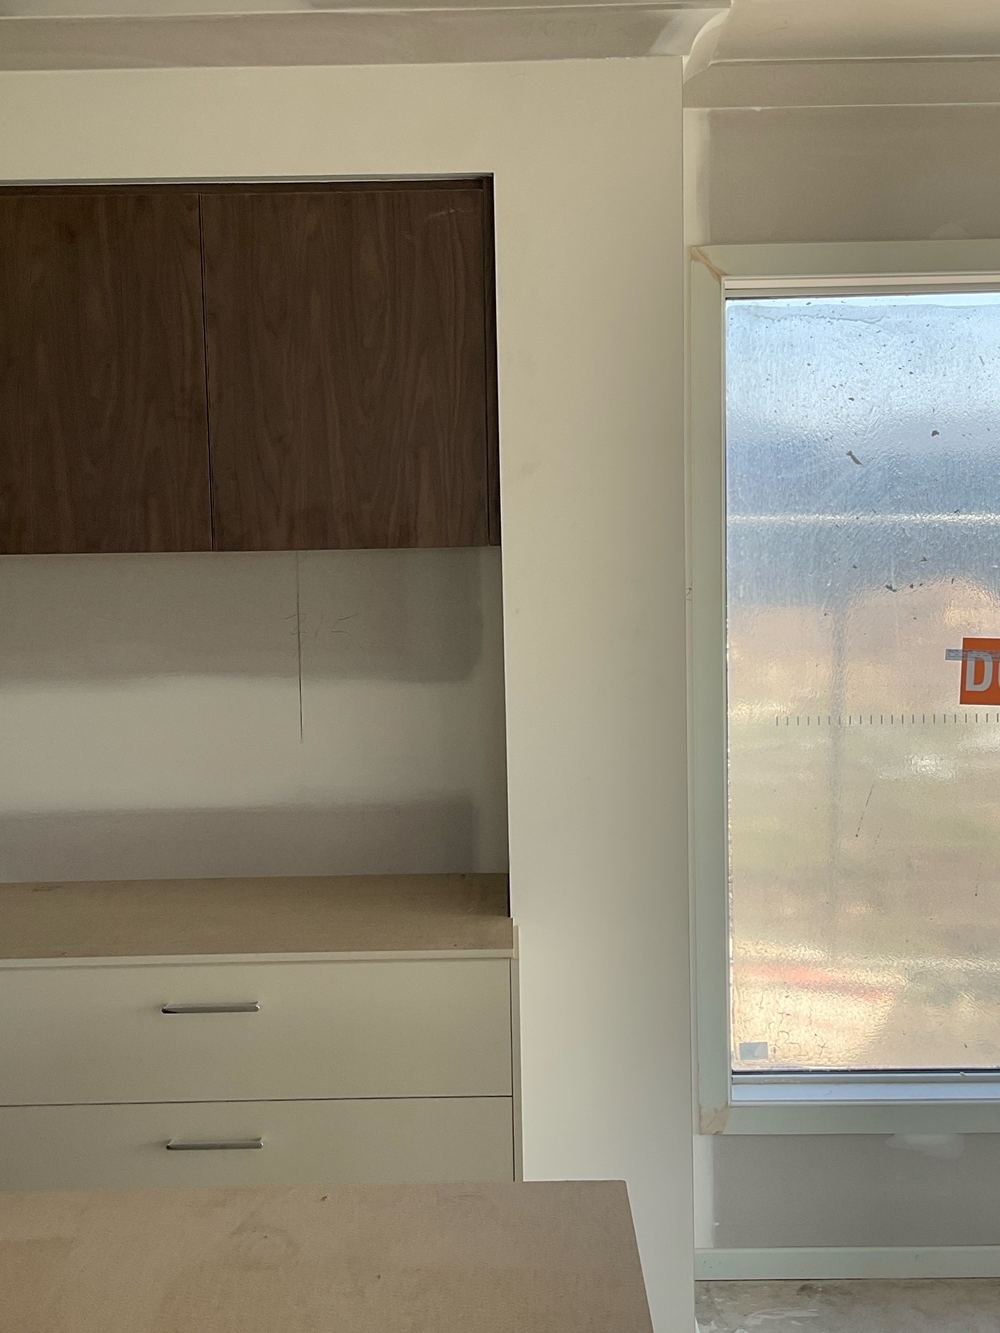
  4. Fixing inspection in Kalkallo5FixingPlaster, doors and cabinets fitted, before paint
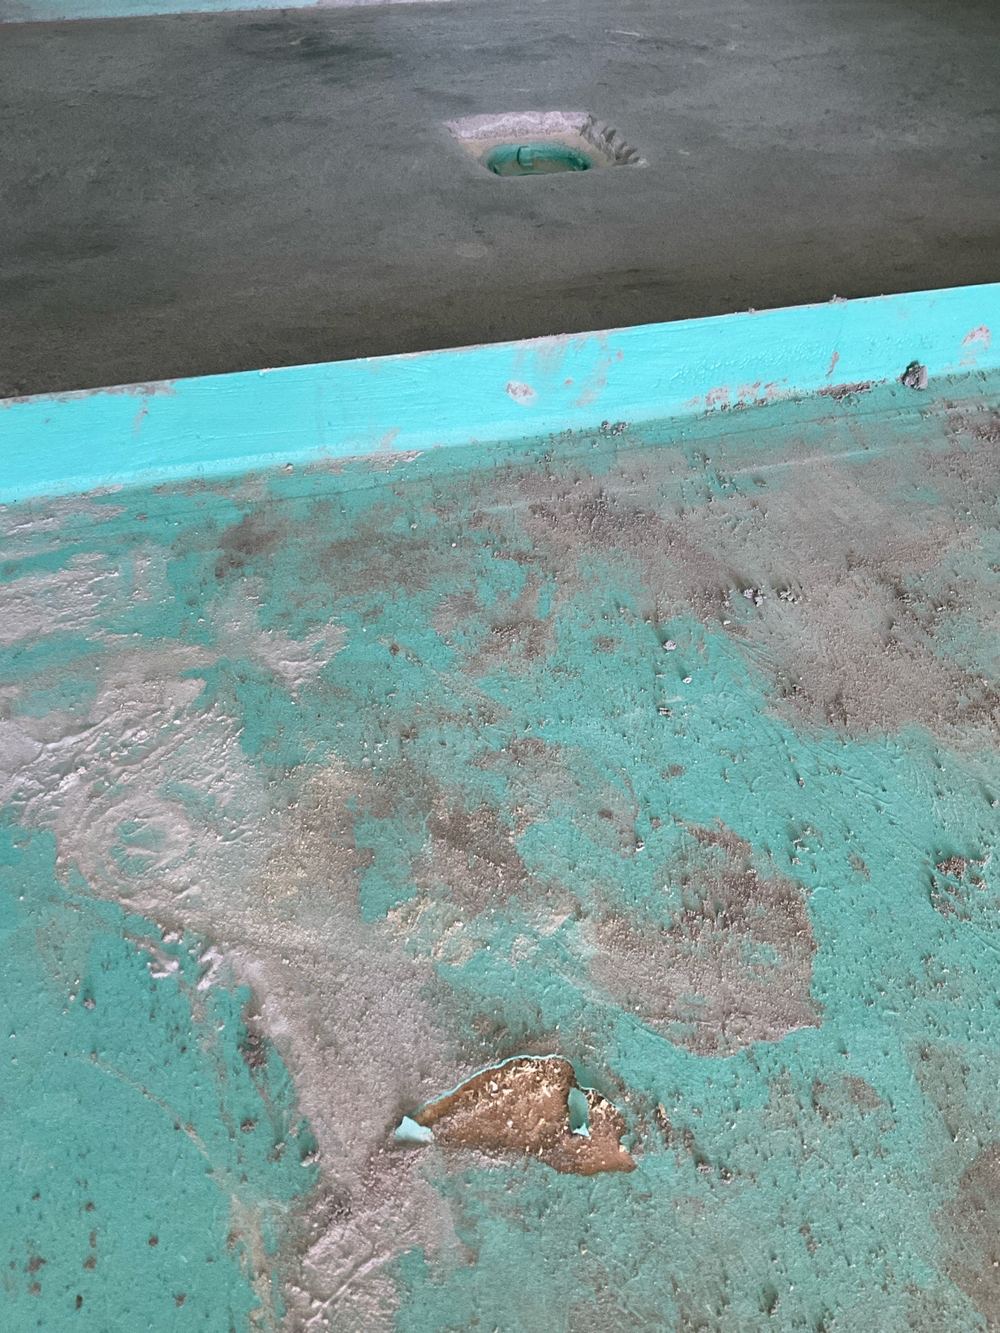
  5. Waterproofing inspection in Kalkallo6WaterproofingMembrane cured, before the tiler starts
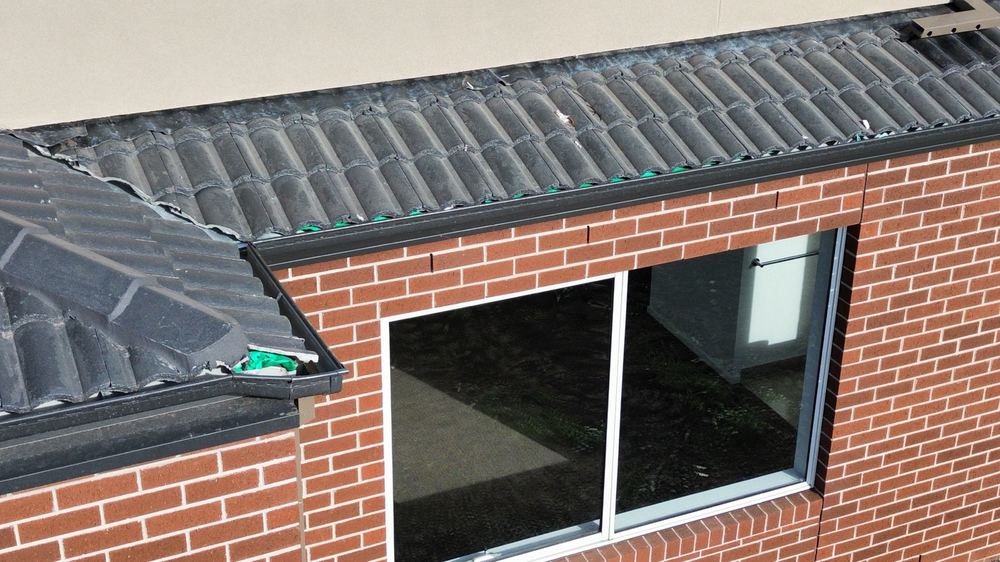
  6. Pre-handover (PCI) inspection in Kalkallo7Pre-handover (PCI)At practical completion, days before handover

All construction stage inspections in Kalkallo →

Guides

Construction stage guides for Kalkallo

All guides →

Book a frame inspection in Kalkallo

Instant online pricing, or talk to the booking team on 1300 471 805.

FAQ

Frame inspections in Kalkallo: common questions

What is checked at frame stage?

Bracing against the bracing plan, tie-downs, lintels, stud and plate fixing, truss layout and bearing, plumb and straightness, and the slab to frame relationship.

Why is truss bearing on internal walls a problem?

A wall not designed as load bearing can deflect under truss load, cracking ceilings and jamming doors later.

What tolerance applies to plumb walls?

The Guide to Standards and Tolerances 2015 sets the limits, and the report gives the measured figure.

Does the slab get checked again here?

Yes. Frame is when we can see slab level, edge honeycombing and how far the slab sits past or behind the frame.

Which standards apply?

AS 1684 for timber framing, the National Construction Code and the engineering and truss layout for your house.

Will the frame defects carry forward?

If they are not fixed, we list them again at lock-up so they cannot quietly disappear behind plaster.

CallGet a Free Quote