Fully licensed & accredited
-
 Building & Plumbing Commission
-
 Australian Society of Building Consultants
-
 Strata Community Association
-
 Building Dispute Practitioners Society
A dilapidation report records your Kalkallo home's condition inside and out before neighbouring construction, demolition or estate civil works begin, with dated photographs and notes for later comparison.
One of our inspectors will call you back. If it is urgent, email [email protected].
Fully licensed & accredited
Building & Plumbing Commission Australian Society of Building Consultants Strata Community Association Building Dispute Practitioners Society If the relevant building surveyor has determined protection work is required, the report is set up as the survey that section 94 of the Building Act 1993 (Vic) calls for, recording fully and adequately every crack and defect in the adjoining property, signed or acknowledged as agreed before the work starts.
8 checkpoints across 8 areas on a standard Kalkallo dilapidation report. If a roof space, subfloor or room is blocked or locked when we arrive, the report says so plainly and that area is not passed.
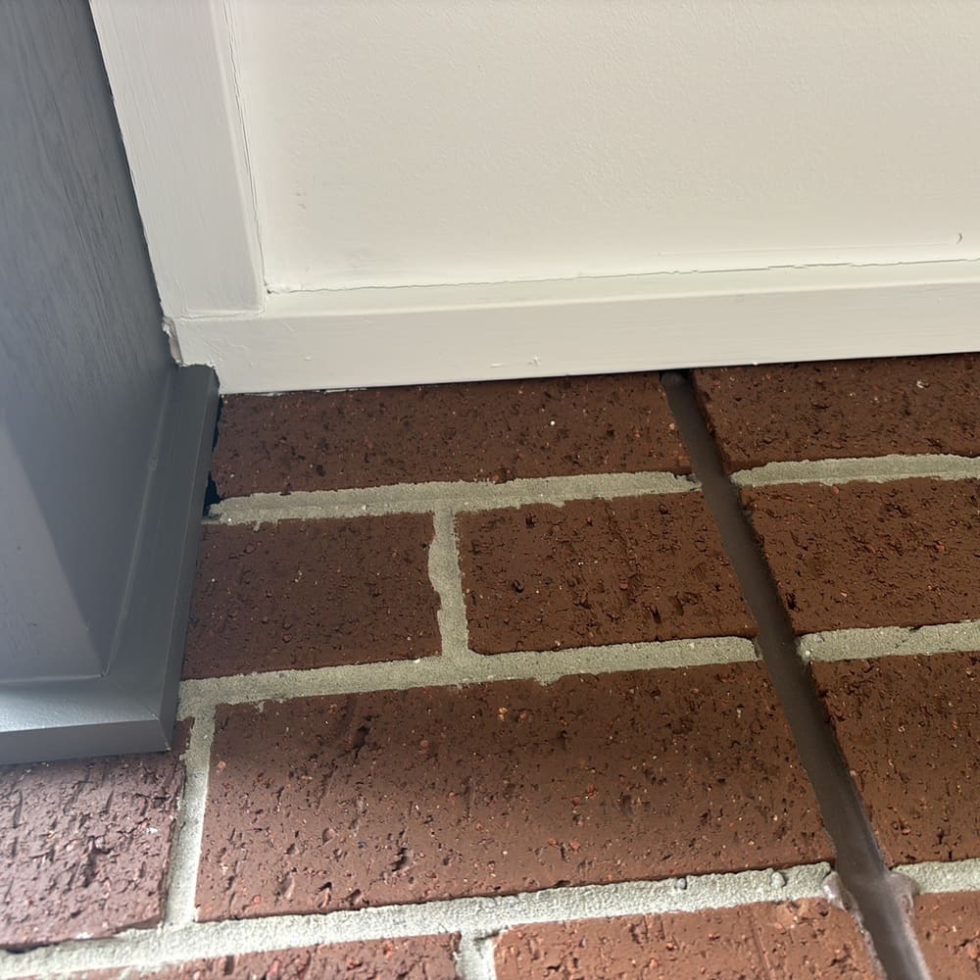
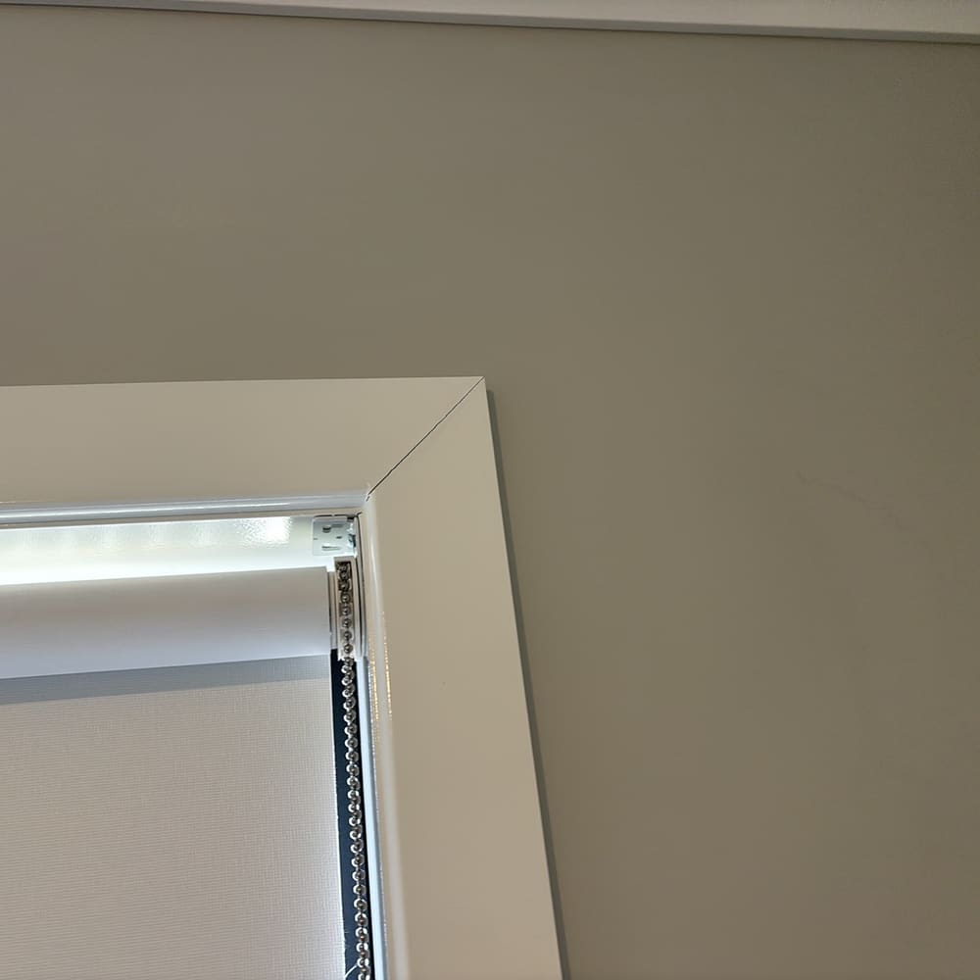
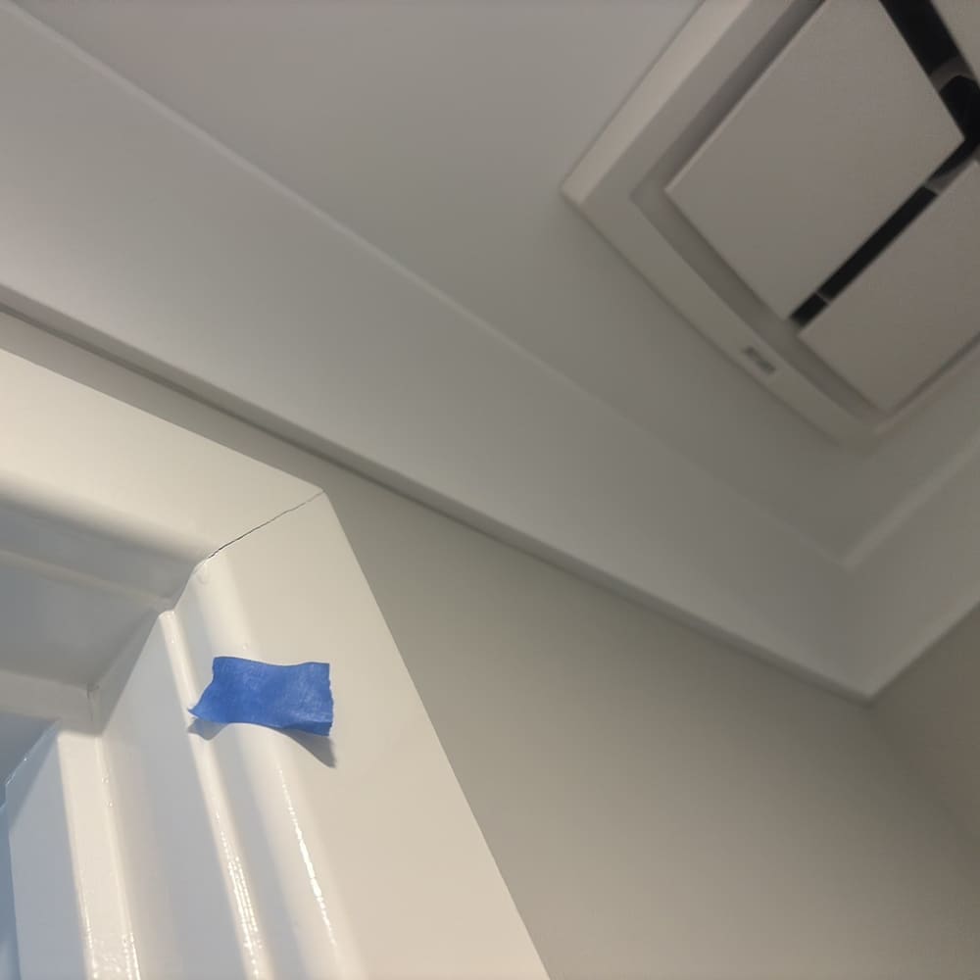
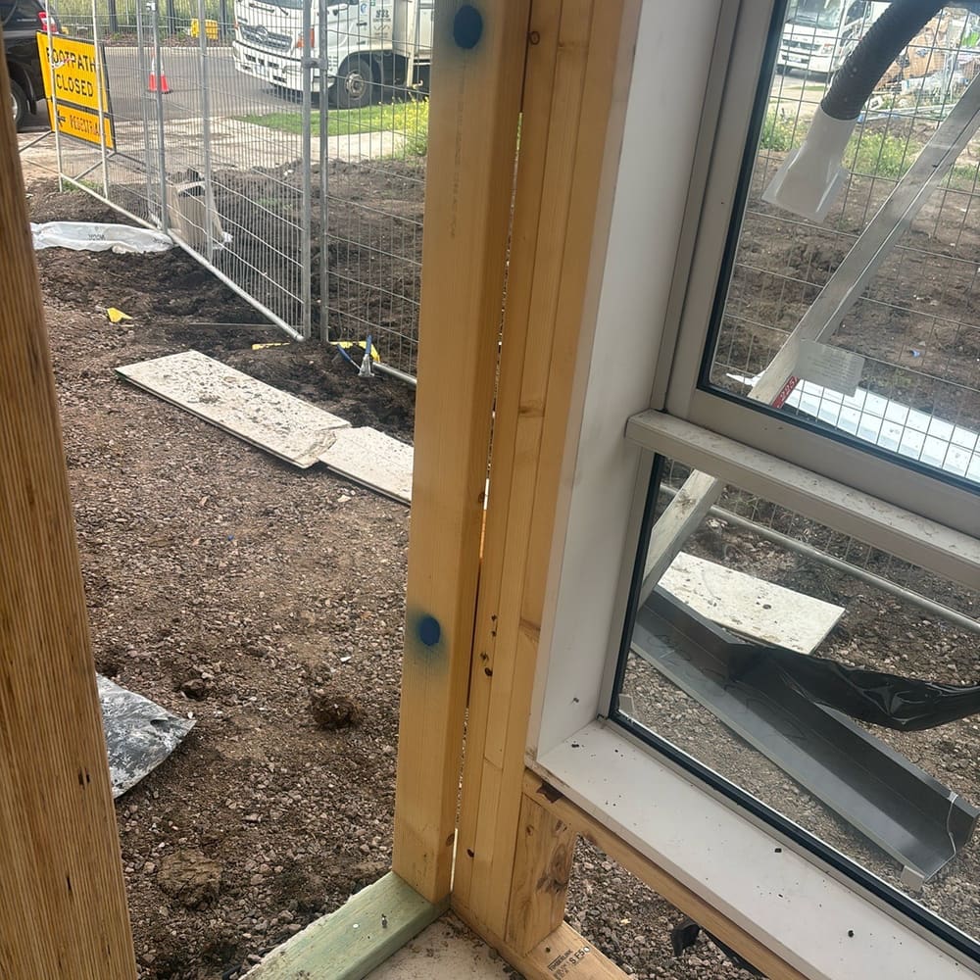
Examples from recent inspections around Kalkallo.
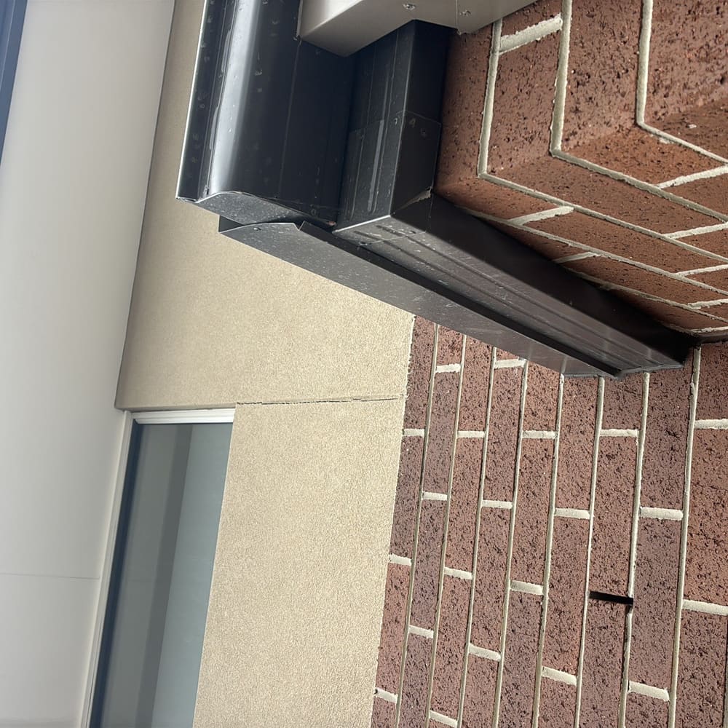
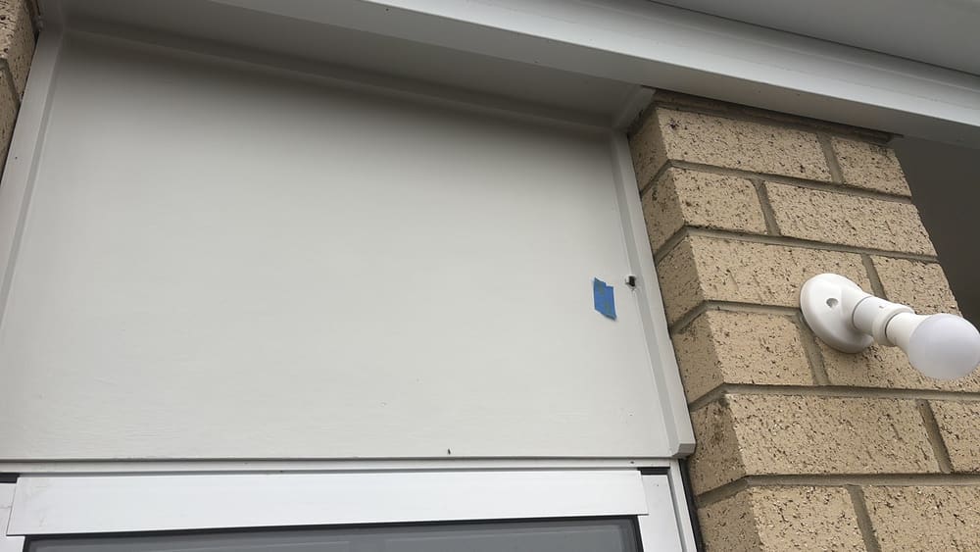
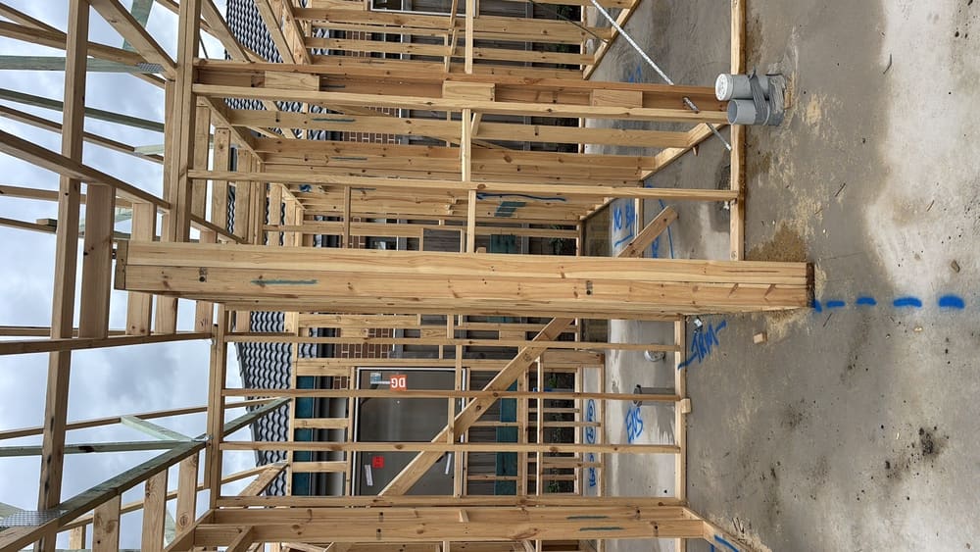
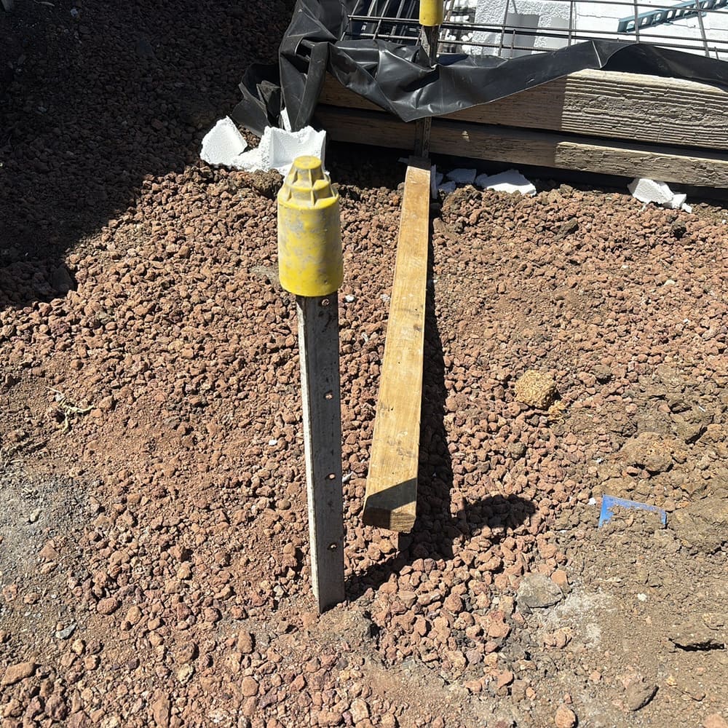
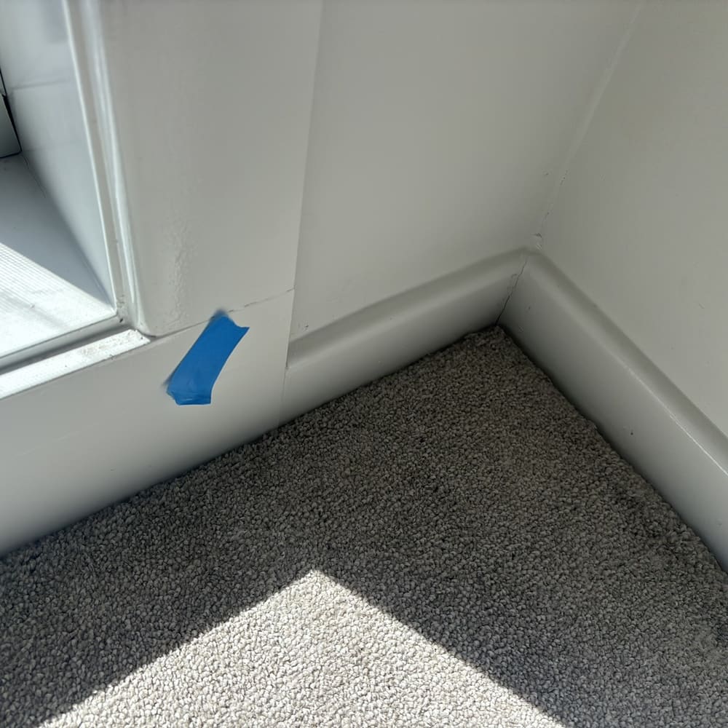
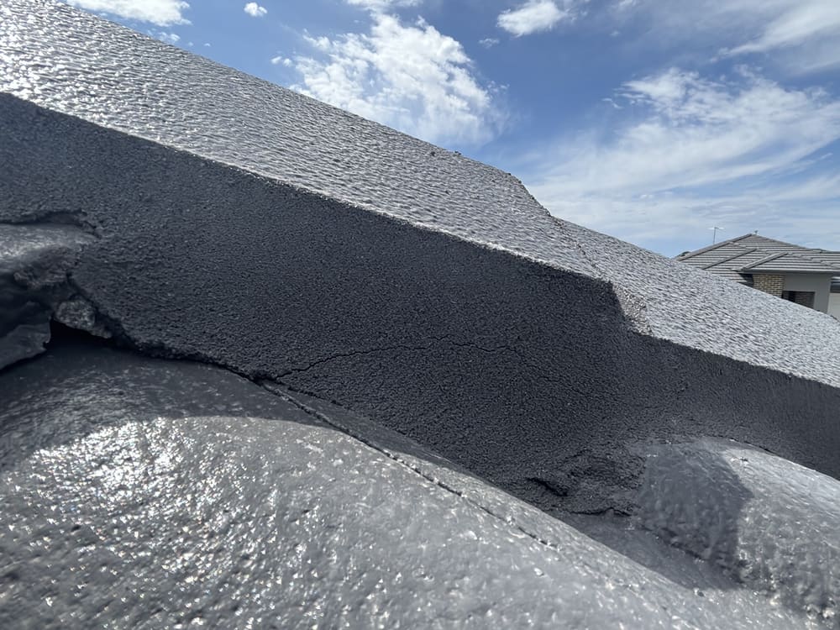

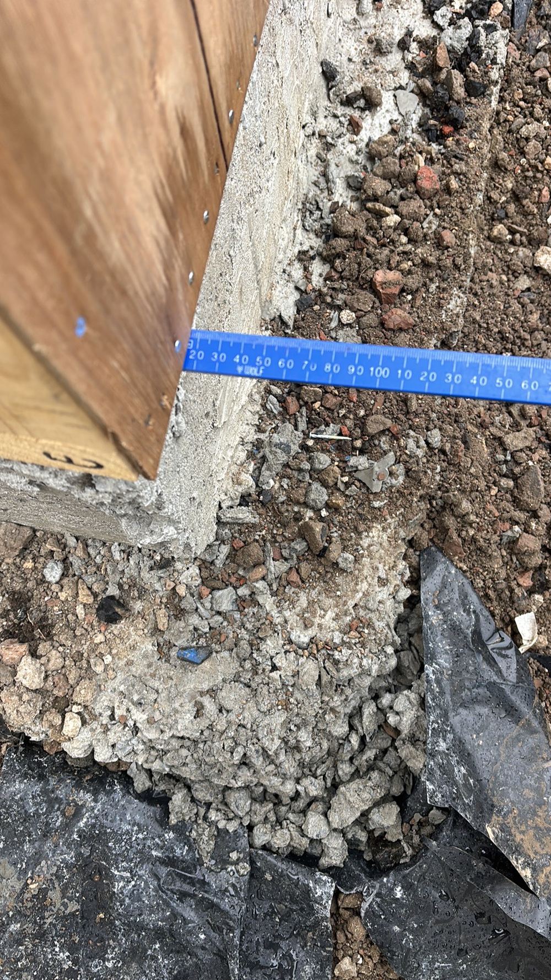 New Construction Stage Inspections Piers to handover, seven visits each timed before the next trade closes the work up.
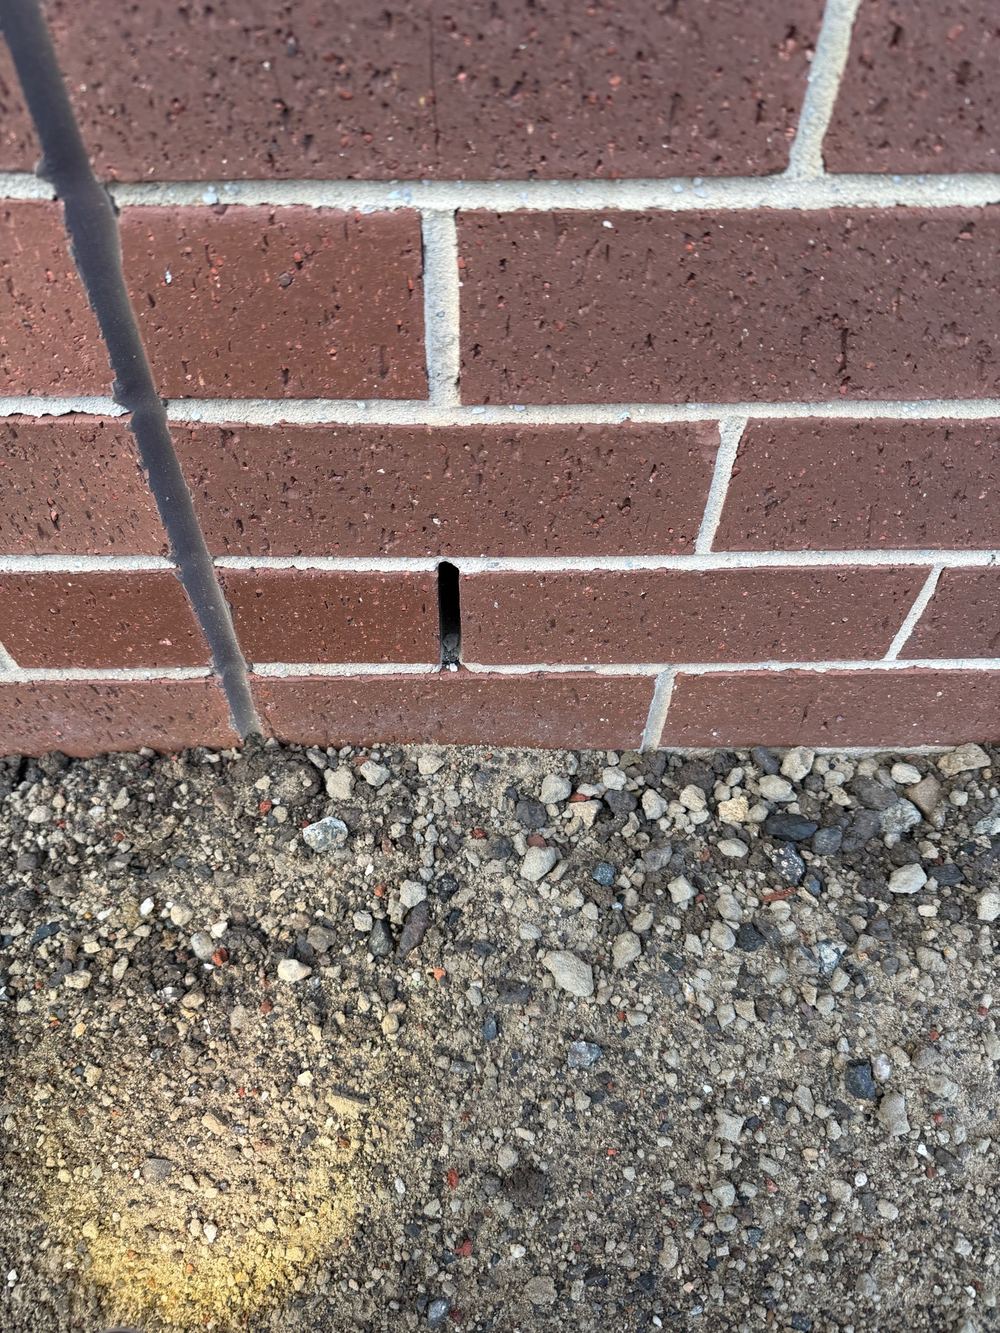 Pre-Handover (PCI) Inspections A numbered list for your builder, written before you sign for the keys.
 Building and Pest Inspections House condition and timber pest risk, checked together in one visit.
 Pre-Purchase Building Inspections What a young Kalkallo home is really like before the contract binds you.
 VCAT Expert Witness Reports Evidence prepared for the tribunal, with a Scott Schedule where needed.
 Pre-Sale Inspections Find the problems before a buyer's inspector does.
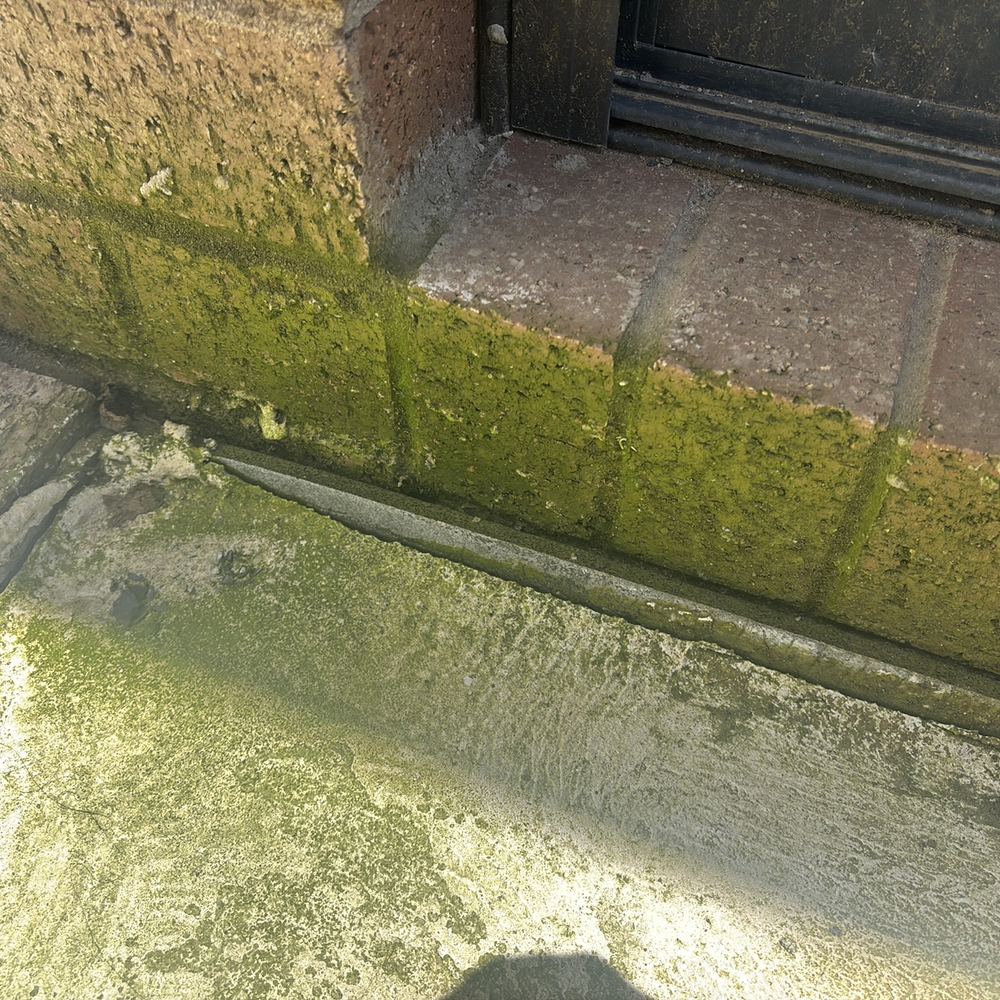 Mould Inspections Where the moisture is coming from, traced with meter and camera.
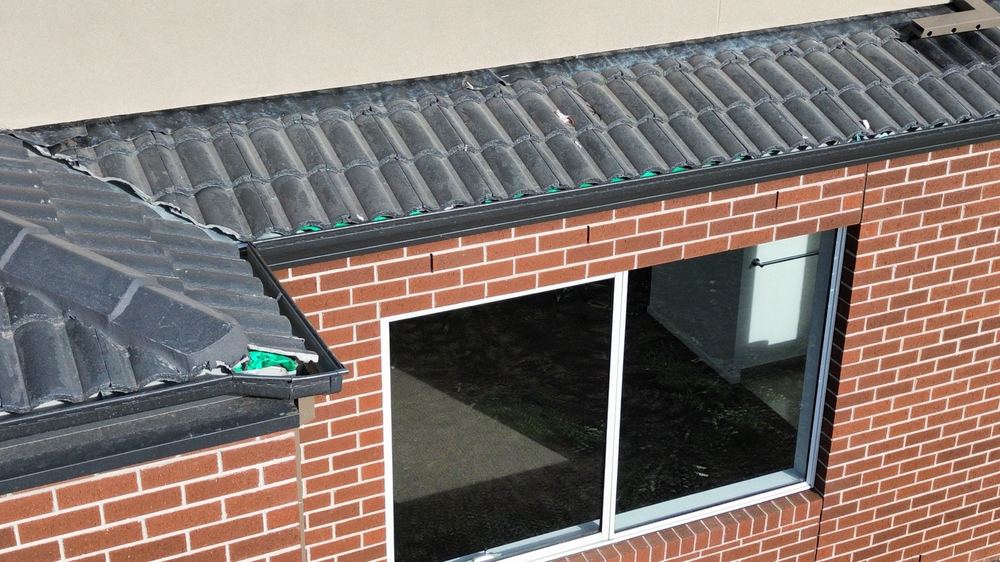 Insurance Claim Assessments An independent view of the damage for your claim.
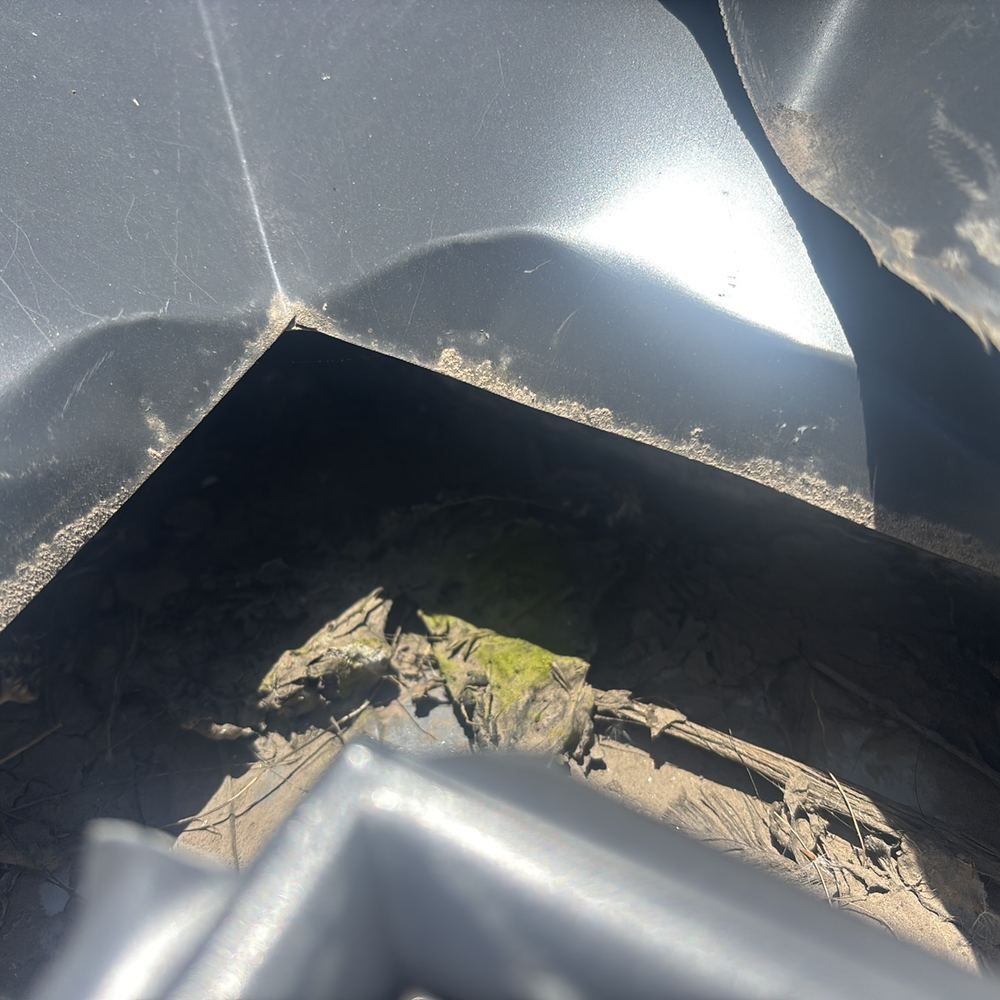 Maintenance Inspections A yearly look at roof, gutters and drainage before small faults grow.
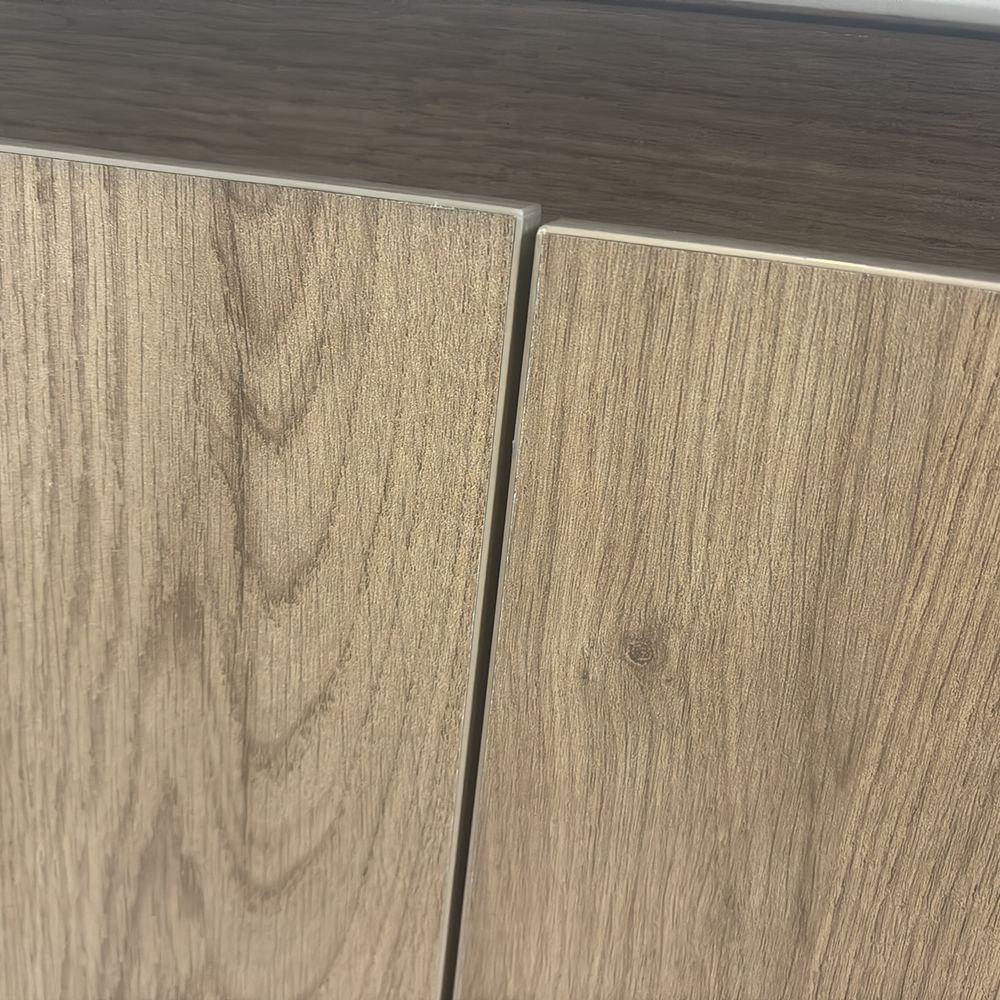 Apartment Pre-Settlement Unit and townhouse checks before you settle.
 Reinspections We return and confirm the builder actually fixed the list.
 Timber Pest Inspections Termite activity and conducive conditions to AS 4349.3.
 Tax Depreciation Schedule Claimable depreciation for a Kalkallo investment home.
 Commercial Property Inspections Shops, offices and warehouses inspected before you commit.
 Strata Reports Owners corporation records reviewed ahead of a unit purchase.
Instant online pricing for Kalkallo, or contact the booking team.
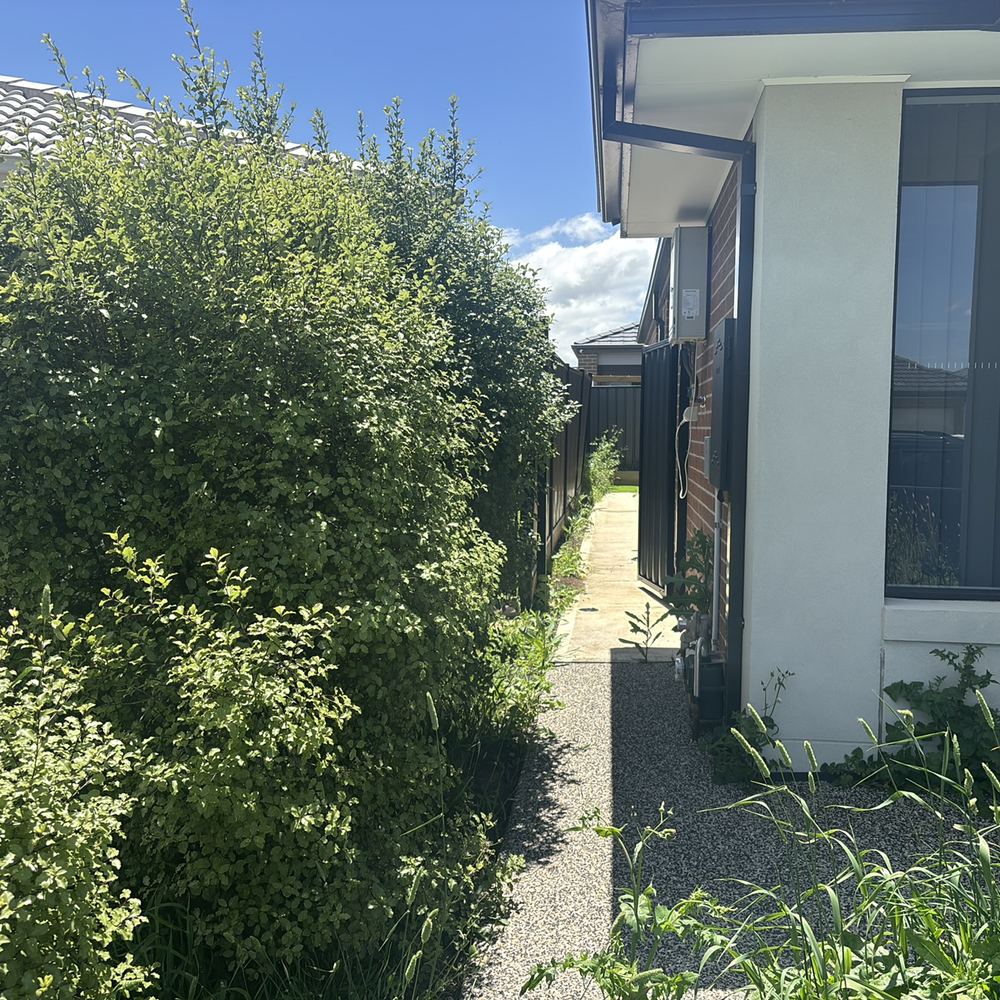
It is a photographed, dated account of your house before building work starts close by, most often a new home on the neighbouring lot in Cloverton or Kallo, or estate civil works. Notes cover each room and the outside. Should cracking or other damage be claimed later, this is the record both parties compare against.
Only after the relevant building surveyor has determined that protection work is required for your property, a decision that may come when the building permit application is decided or later on. Under section 94 of the Building Act 1993, the owner building next door must then, in company with you as adjoining owner, make a full and adequate survey of your property recording all its existing cracks and defects before protection work begins. When signed or otherwise acknowledged as agreed, the record can be admitted as evidence of your property's condition at that time. To do the survey, the owner may come onto your property between 8 am and 6 pm, with no less than 24 hours' notice.
The Act's definition covers underpinning, shoring up, overhead protection and other work meant to maintain an adjoining property's stability or protect it from damage from building work. Matters the surveyor considers under regulation 112 of the Building Regulations 2018 include any demolition or excavation, party walls and retaining walls, and how likely your property is to be damaged or have its stability affected. If protection work is required, that determination is recorded on Form 6.
Check that it came with plans and specifications for the building work and for the protection work. You then have 14 days to answer on Form 8 by agreeing, disagreeing or asking for more information, and staying silent means you are taken to have agreed. A disagreement is decided by the relevant building surveyor, whose decision you can appeal to the Building Appeals Board.
It is still worth considering. Protection work is needed only where the relevant building surveyor determines so, yet trucks, compactors and excavators can still operate right beside your fence and slab. Commissioning your own report gives you a dated record of the house from before the machinery arrived, made on your instructions.
Often it is, because concrete trucks and deliveries can damage the footpath, kerb, nature strip and crossover in front of your lot. Check with Hume City Council what it requires before work begins, and get those assets photographed with a date before the first delivery. A record like that helps separate existing damage from new.
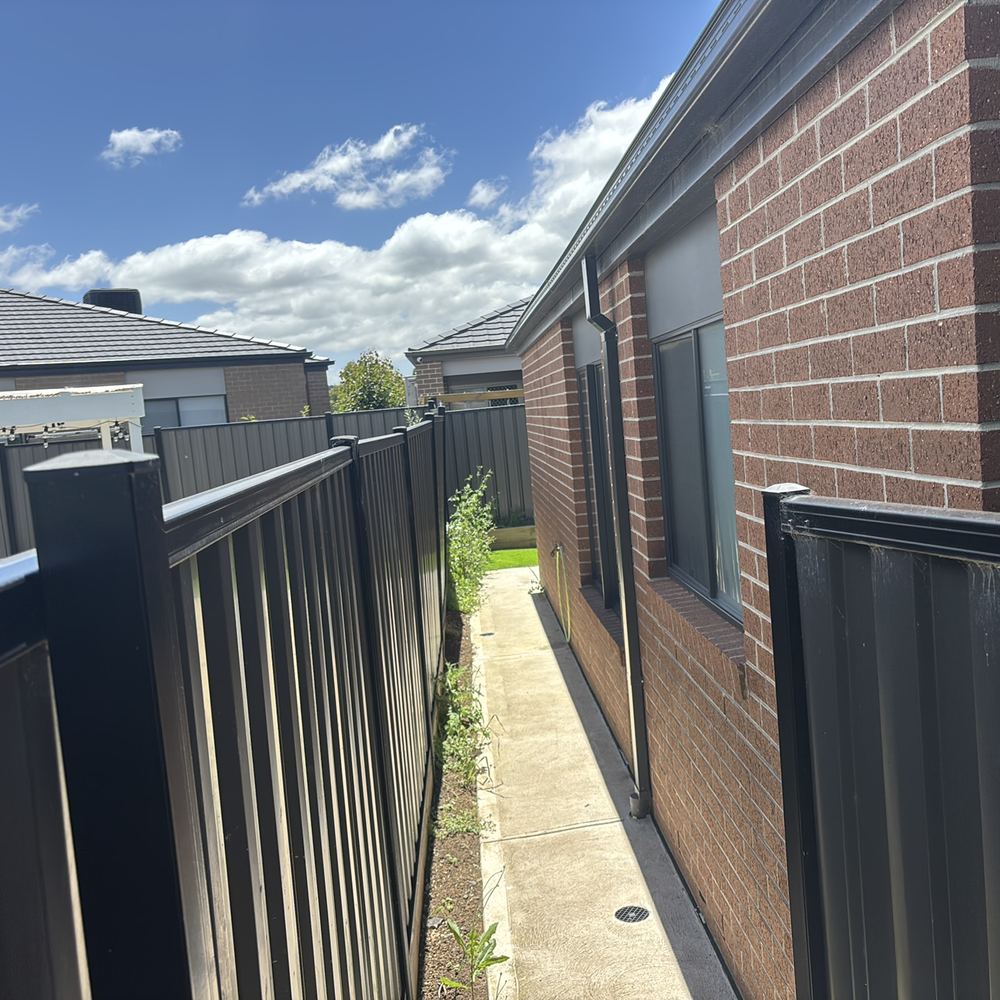
Every room inside, then the brick, render or cladding outside, the roof where it is safely visible, the slab edge, driveway, paths and crossover, fences, retaining walls and any pool. Each existing crack is located, measured and photographed, and the report carries its date. Walls and fences closest to the neighbouring build are recorded most closely.
The inspection is by sight alone, with nothing opened, lifted or tested. Designing or certifying protection work, judging what caused damage already there, testing plumbing, electrical or underground services, and valuing the property are all outside it. Anything out of safe reach is listed as not recorded.
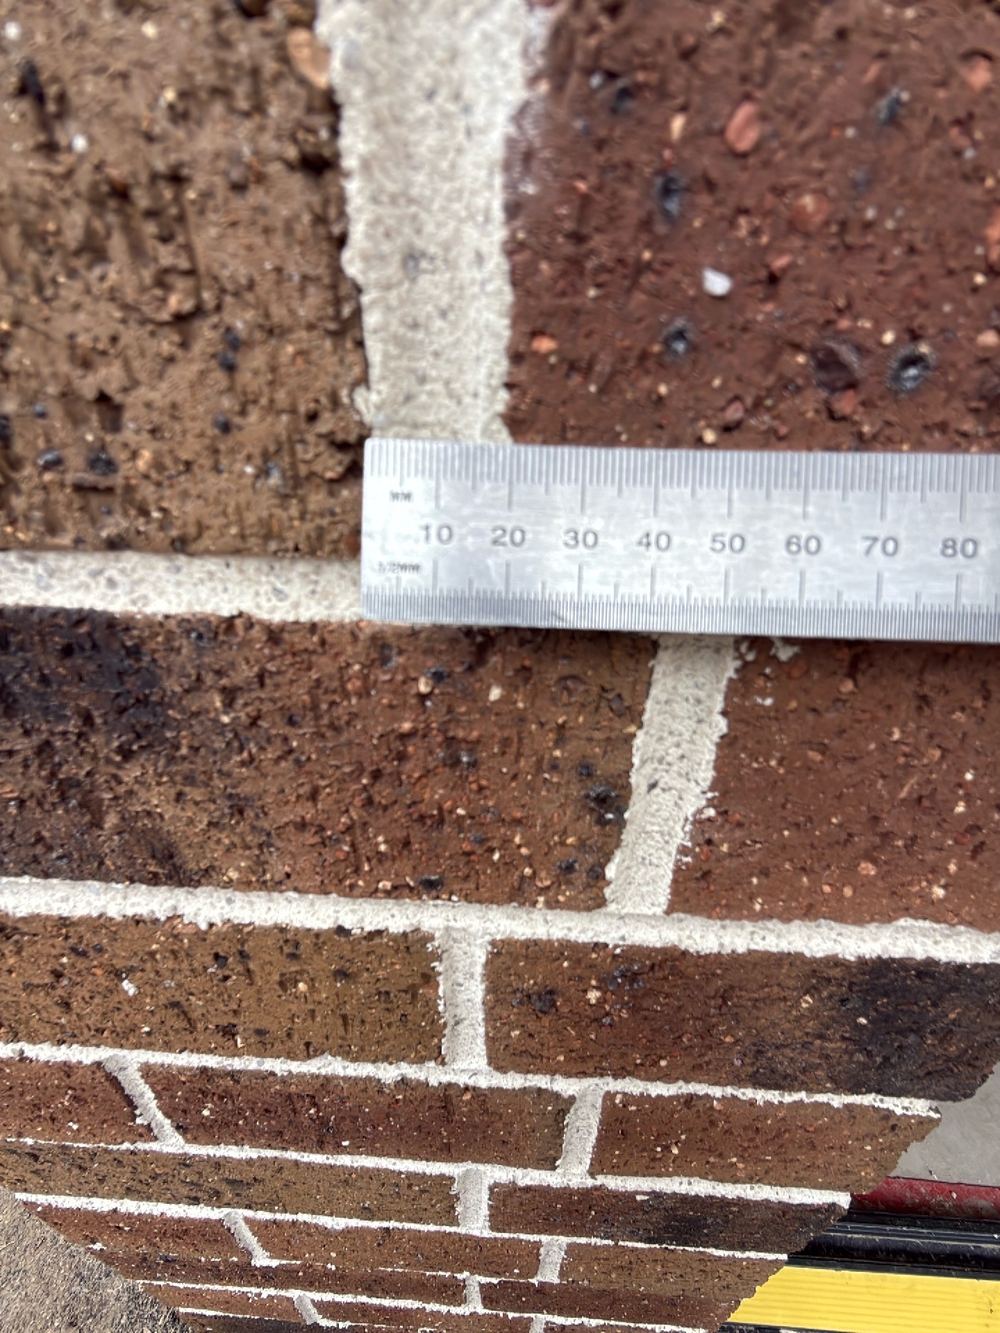
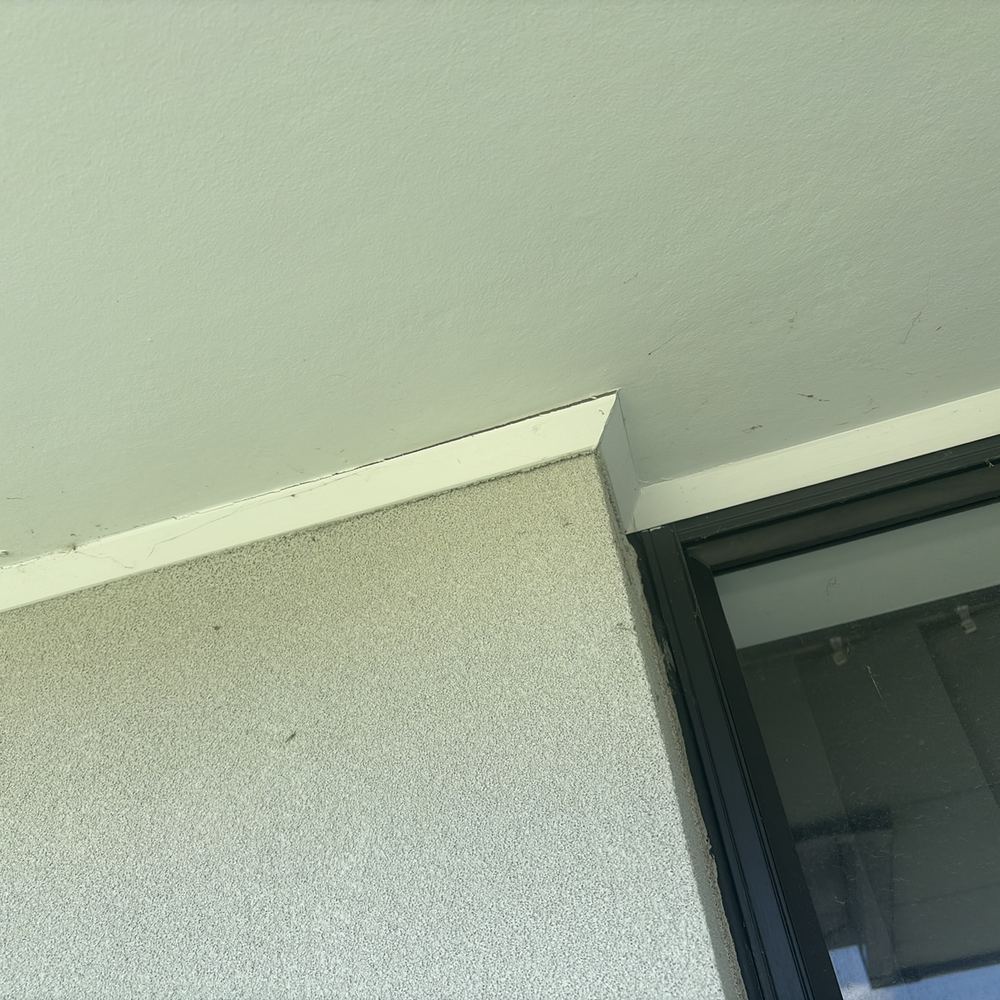
Each one is placed in the room list, measured for width and length, and photographed beside a gauge. Broader shots of the wall show its position and the sound surface around it. A later inspection can then show whether that crack is new, has widened or has stayed the same.
An owner who carries out protection work must, under section 98 of the Building Act, compensate you as the adjoining owner for loss or damage connected with that work. Before that work begins, section 93 requires insurance against such damage to be in force, renewed as needed so it covers the building work and the 12 months after it is complete. Arrange a follow-up inspection to set each change against the original report, then write to the owner and their builder enclosing both reports.
Book as early as you can once a build, demolition or excavation is confirmed on the next lot, ideally while the site is still untouched. Pricing depends on the house size and extras such as a pool or retaining walls, and it appears straight away on the quote form. We also inspect in Beveridge, Donnybrook, Mickleham, Wallan, Craigieburn and Roxburgh Park.